
Conceptual Architecture & Urban Morphology
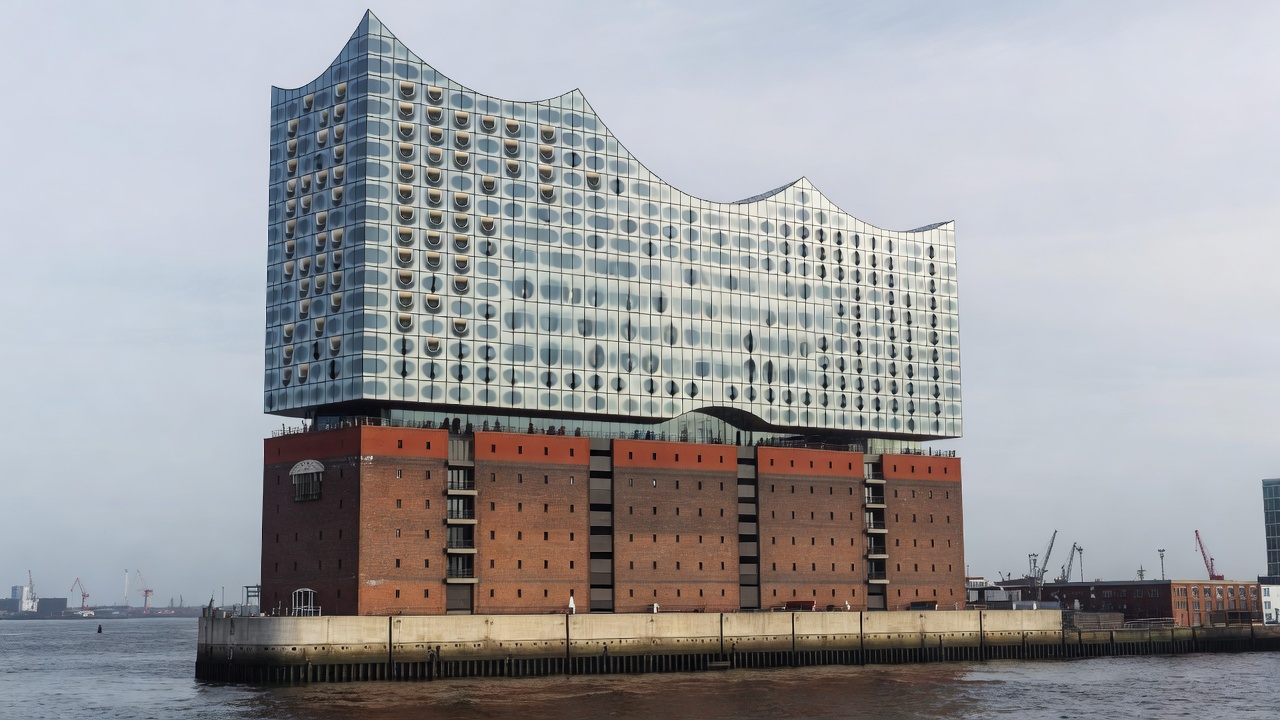
Positioned at the western tip of Hamburg’s HafenCity, the Elbphilharmonie represents one of the most audacious adaptive-reuse triumphs in modern structural engineering. The project juxtaposes the robust, solid mass of the 1966 Kaispeicher A—a brick warehouse once holding cocoa, tea, and tobacco—with a crystalline, weightless glass superstructure perched directly above it like a billowing wave.
Between the brick podium and the new glass body lies the Plaza: a publicly accessible 4,000-square-meter panoramic observation terrace situated 37 meters above the water line, offering 360-degree vistas across Hamburg's port and metropolitan core.
BASE FOUNDATION: 1,745 REINFORCED CONCRETE PILES DRIVEN INTO RIVERBED
TRANSFER SLAB: 3.0M THICK POST-TENSIONED CONCRETE BETWEEN WAREHOUSE & HALL
ACOUSTIC DECOUPLING: 362 SPRING ASSEMBLIES SEPARATING GREAT HALL FROM TOWER
The Grand Hall: Acoustic Engineering & Spatial Tectonics
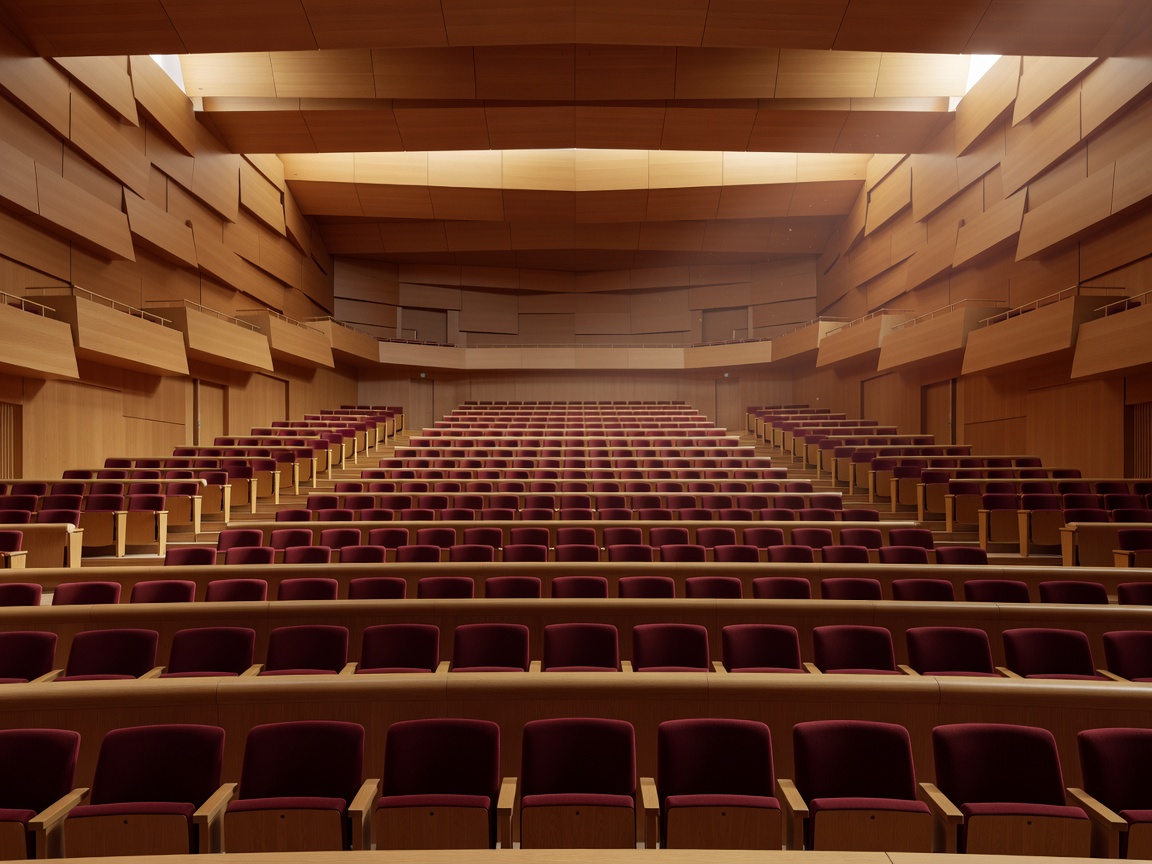
The heart of the complex is the 2,100-seat Grand Hall, constructed according to the vineyard layout where the orchestra is positioned at the exact center, ringed by terraces of audience seating rising in steep tiers.
To achieve near-perfect reverberation conditions, Herzog & de Meuron collaborated with Japanese acoustician Yasuhisa Toyota. The hall’s walls and ceiling are lined with 10,000 individually 3D-milled gypsum fiber acoustic panels known as the 'White Skin'. No two panels share identical dimensions.