BLUEPRINT ARCHIVE // VOLUME 2026 // MONOGRAPH INDEX
ACTIVE VERIFICATION PROTOCOL
ARCHITECTURAL BLUEPRINT ARCHIVE // ELEVATION & SCHEMATICS

From Blueprint to Iconic Horizon.

An independent architectural repository analyzing structural innovations, monumental engineering, material textures, and spatial tectonics across historic and contemporary global landmarks.

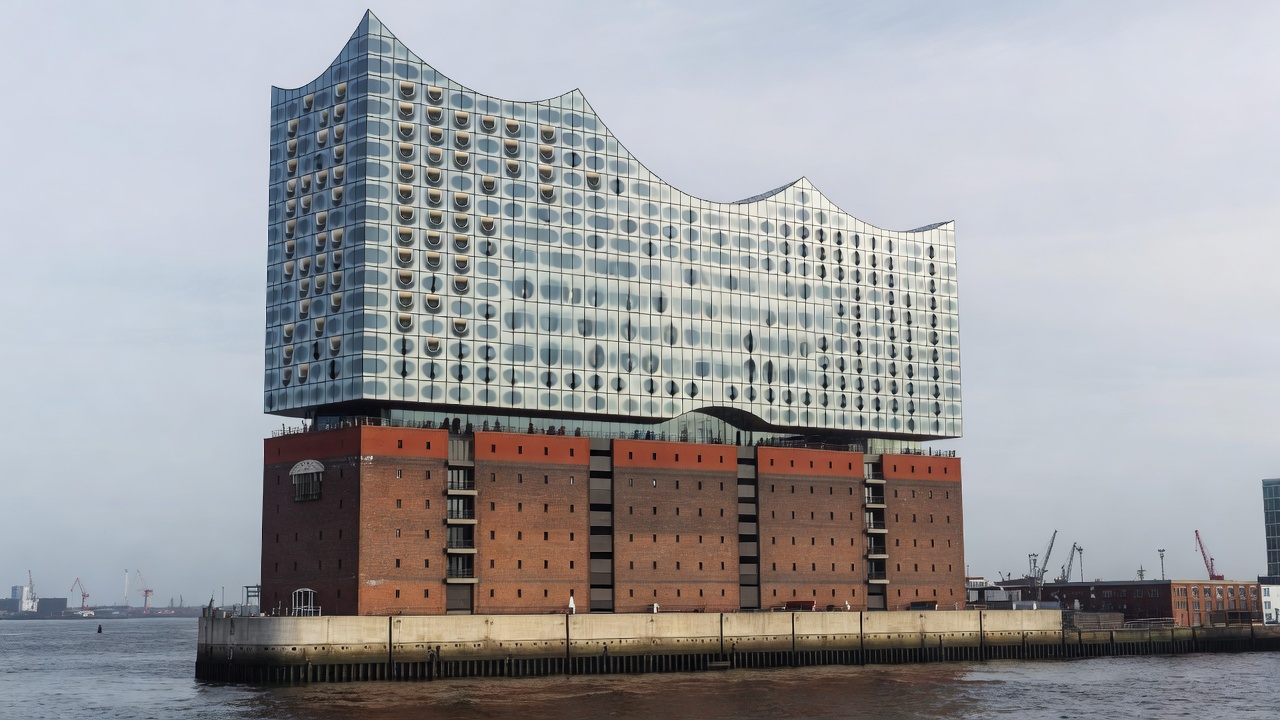
Herzog and de Meuron Elbphilharmonie concert hall perched on brick warehouse in Hamburg
ELEVATION +110.0 METER VERTICAL

Documented Iconic Structures

Curated monograph files with verified engineering dimensions, structural systems, and material specs.

ARCHIVE STATUS: 8 VERIFIED ENTITIES
REF: HAM-2016-01 53.5413° N, 9.9841° E
Elbphilharmonie Hamburg glass facade over historic warehouse foundation Concert Hall / Wave Facade

Elbphilharmonie

Herzog & de Meuron — Hamburg, Germany
Completed2016
Height110.0 m
MovementDeconstructivist
Primary MaterialGlass & Brick

A daring union of historic maritime warehouse infrastructure with an iridescent, sculpted glass superstructure evoking wave dynamics and water reflections.
REF: BIO-1997-02 43.2688° N, 2.9340° W
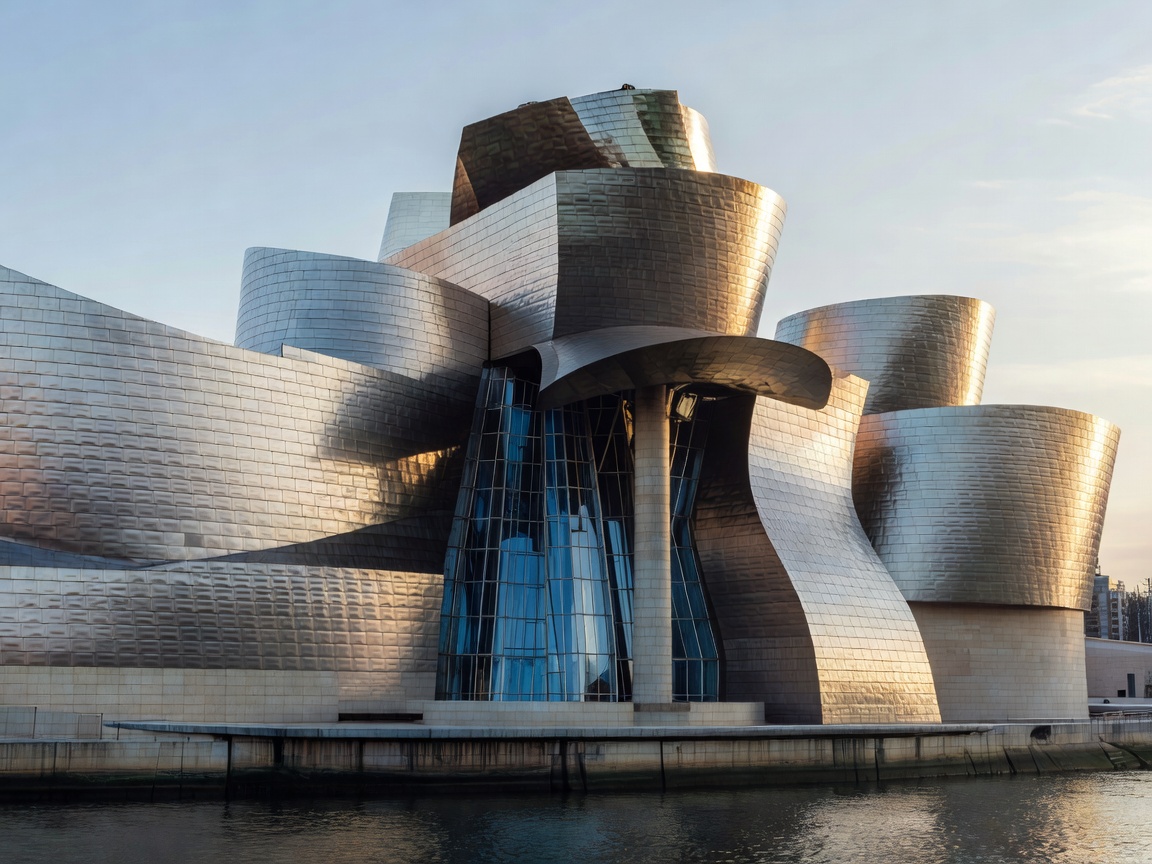
Frank Gehry Guggenheim Museum Bilbao titanium sculptural facade Museum / Sculptural

Guggenheim Museum Bilbao

Frank Gehry — Bilbao, Spain
Completed1997
Height50.0 m
MovementDeconstructivism
Primary MaterialTitanium & Stone

Organic sculptural composition along the Nervión River constructed with 33,000 thin titanium shingles and modeled via pioneering aerospace CATIA software.

REF: DXB-2010-03 25.1972° N, 55.2744° E
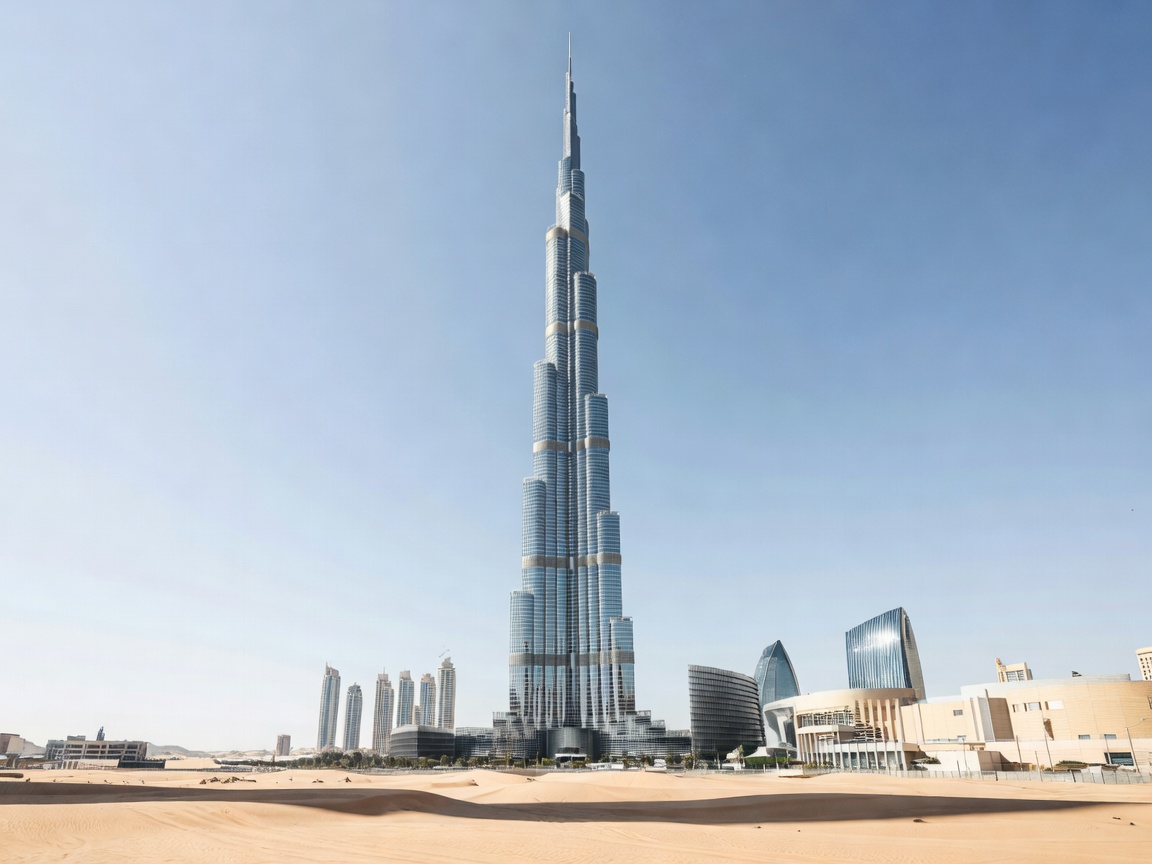
Burj Khalifa towering skyscraper in Dubai under clear desert sky Megatall Skyscraper

Burj Khalifa

Adrian Smith / SOM — Dubai, United Arab Emirates
Completed2010
Height828.0 m
MovementNeo-Futurism
Primary MaterialConcrete & Glass

The world's tallest freestanding structure, engineered around a Y-shaped tripartite buttressed core inspired by regional desert flora and Islamic geometric systems.

REF: MIL-2014-04 45.4859° N, 9.1900° E
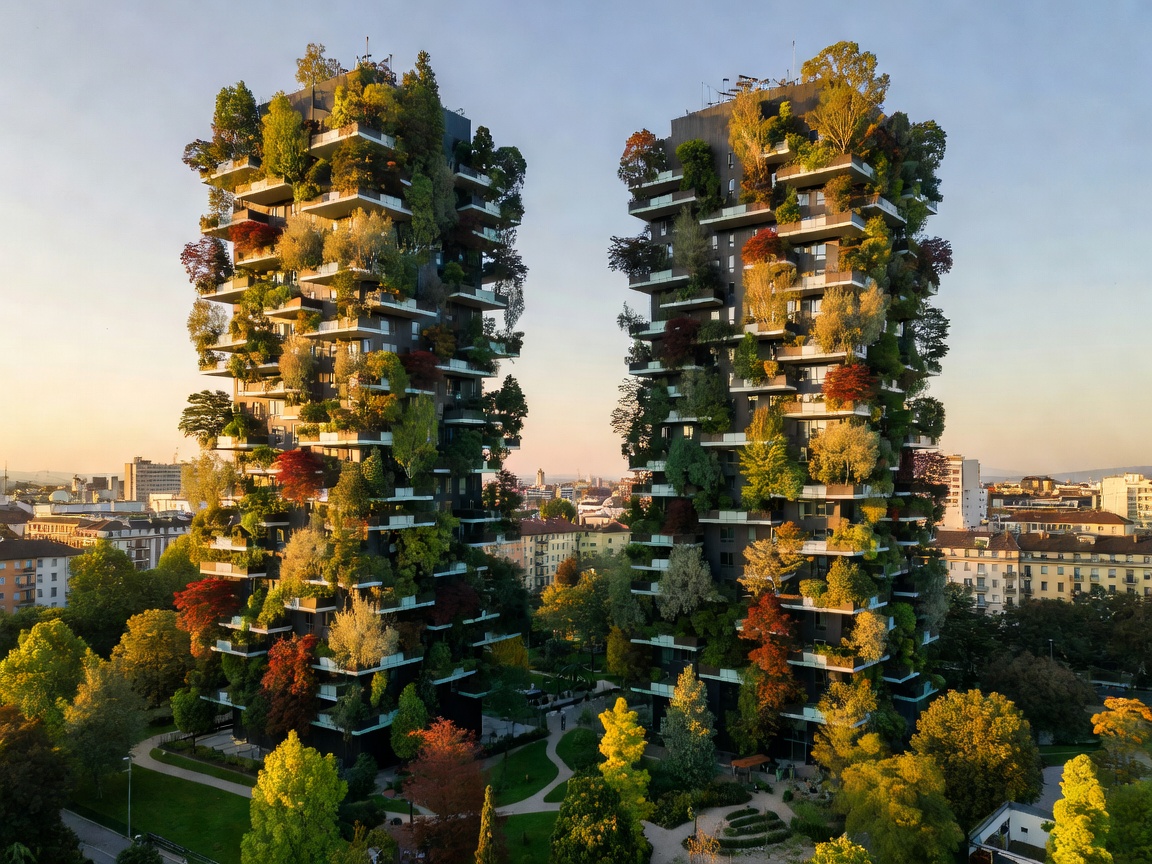
Bosco Verticale residential residential towers covered in green trees in Milan Bio-Architecture / Vertical Forest

Bosco Verticale

Boeri Studio — Milan, Italy
Completed2014
Height111.0 m & 76.0 m
MovementSustainable Ecology
Primary MaterialConcrete & Living Trees

Pioneering intensive urban reforestation archetype supporting 800 trees and 15,000 perennials, mitigating particulate pollution and regulating microclimate.

REF: AUH-2017-05 24.5337° N, 54.3986° E
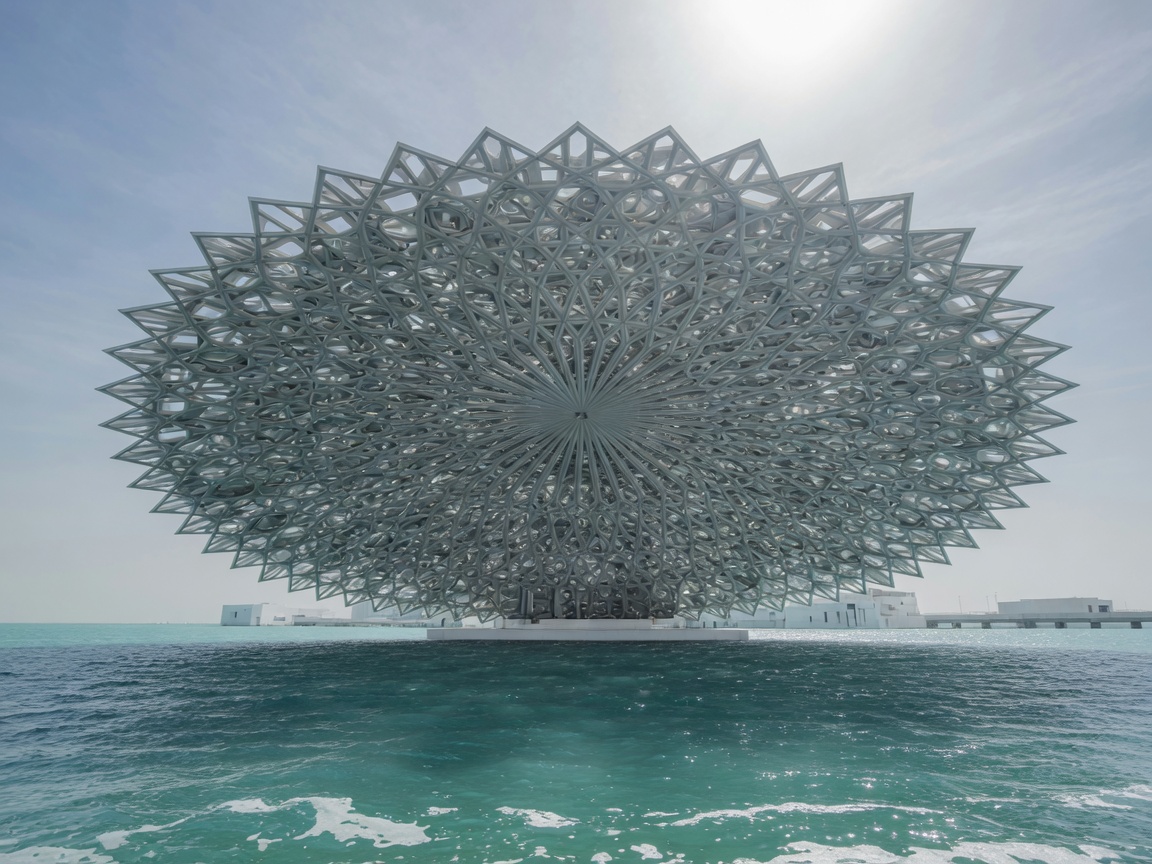
Louvre Abu Dhabi geometric parametric dome floating over sea Parametric Floating Dome

Louvre Abu Dhabi

Jean Nouvel — Abu Dhabi, United Arab Emirates
Completed2017
Span180.0 m Dome
MovementParametric Contemporary
Primary MaterialAluminum & Steel

Features an eight-layered geometric dome weighing 7,500 metric tons, producing an intricate 'Rain of Light' sun pattern mimicking desert palm groves.

REF: SYD-1973-06 33.8568° S, 151.2153° E
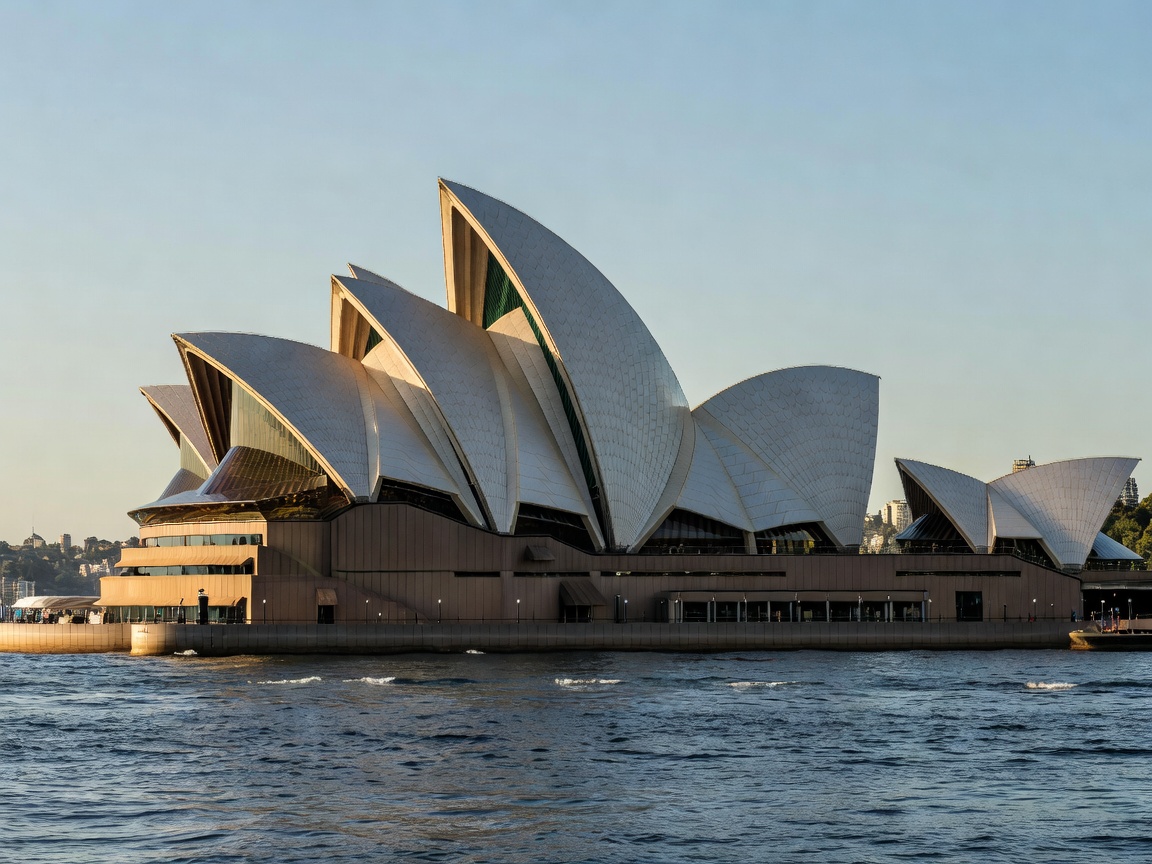
Sydney Opera House precast concrete shells projecting over Sydney harbour Expressionist Structural Shells

Sydney Opera House

Jørn Utzon & Ove Arup — Sydney, Australia
Completed1973
Height65.0 m
MovementStructural Expressionism
Primary MaterialConcrete & Tiles

Geometric breakthrough derived from the surface geometry of a sphere, surfaced with 1,056,006 Swedish glazed chevron tiles against Sydney Harbour.

REF: LON-2012-07 51.5045° N, 0.0865° W
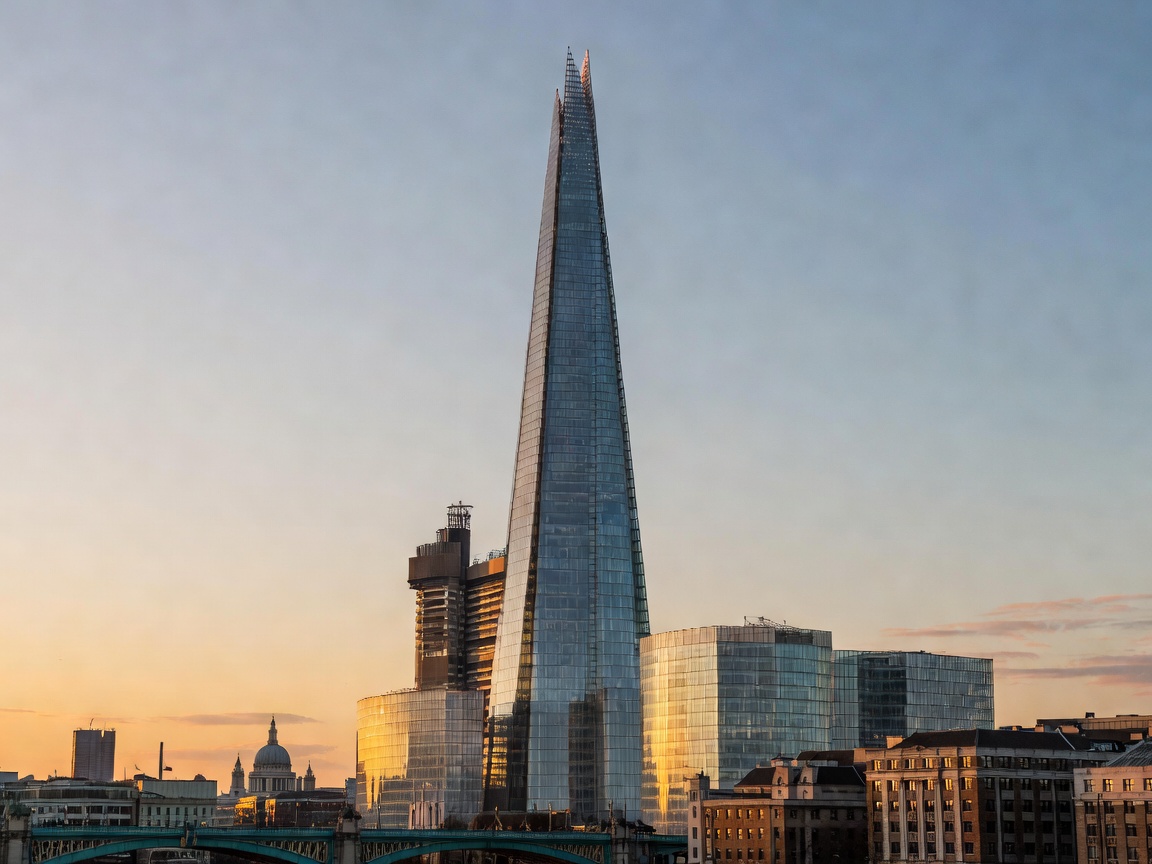
The Shard glass spire towering above London skyline near London Bridge Neo-Futurist Spire

The Shard

Renzo Piano — London, United Kingdom
Completed2012
Height309.6 m
MovementNeo-Futurism
Primary MaterialExtra White Glass

Vertical multi-use metropolis comprising 11,000 glass facets angled to reflect the ever-shifting British skies, terminating in an open-air crystalline crown.

REF: USA-1939-08 39.9063° N, 79.4678° W
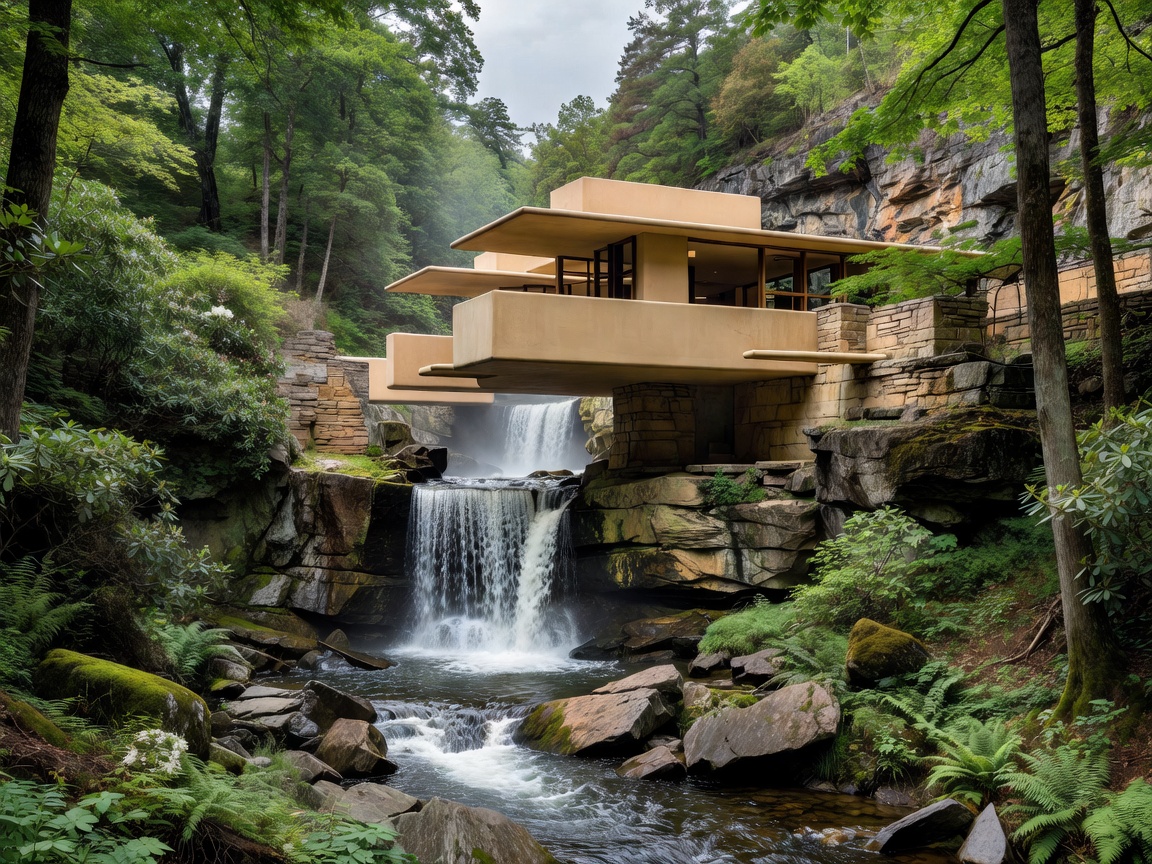
Fallingwater Frank Lloyd Wright organic house cantilevered over running stream waterfall Organic Architecture Masterpiece

Fallingwater

Frank Lloyd Wright — Mill Run, Pennsylvania, USA
Completed1939
Footprint495 m²
MovementOrganic Architecture
Primary MaterialSandstone & Concrete

Harmonious integration of residential massing directly cantilevered over Bear Run's rushing waterfall, dissolving barriers between nature and human shelter.

Architectural Tectonics & Material Analysis

01 // Core Structural Typology

From the Y-shaped buttressed core invented for supertall wind damping in Dubai to precast self-supporting shells in Sydney, geometric innovation precedes vertical capability.

WIND LOAD DEFLECTION: < 1/500 SPAN RATIO
CORE-TO-FLOOR FOOTPRINT EFFICIENCY: ~72%

02 // Facade Envelope Engineering

High-performance double glazed ventilated facades, dynamic parametric shading louvers, and titanium oxidation resistance transform static walls into micro-climatic regulators.

UV EMISSIVITY REDUCTION: UP TO 84%
FACADE WEIGHT REDUCTION: 30% VS CAST CONCRETE

03 // Ecological Integration

Modern ecological architecture transcends cosmetic foliage. Systems like Milan's Bosco Verticale demand complex irrigation algorithms, root-barrier membranes, and arboricultural wind testing.

CO2 ABSORPTION: ~19,000 KG/YR PER TOWER
ACOUSTIC DAMPING: -4.5 DECIBELS NOISE FILTER